Kitchen & bathroom remodeling in Denver, designed and built by
one crew.
Ponderosa Kitchen & Bath is a Denver design-build contractor that remodels kitchens and bathrooms only, for homeowners across the metro area, from 1920s Wash Park bungalows to 1970s split-levels in Littleton. You get one project manager, one fixed-price proposal, and in-house carpenters and tile setters from first sketch to final grout line.
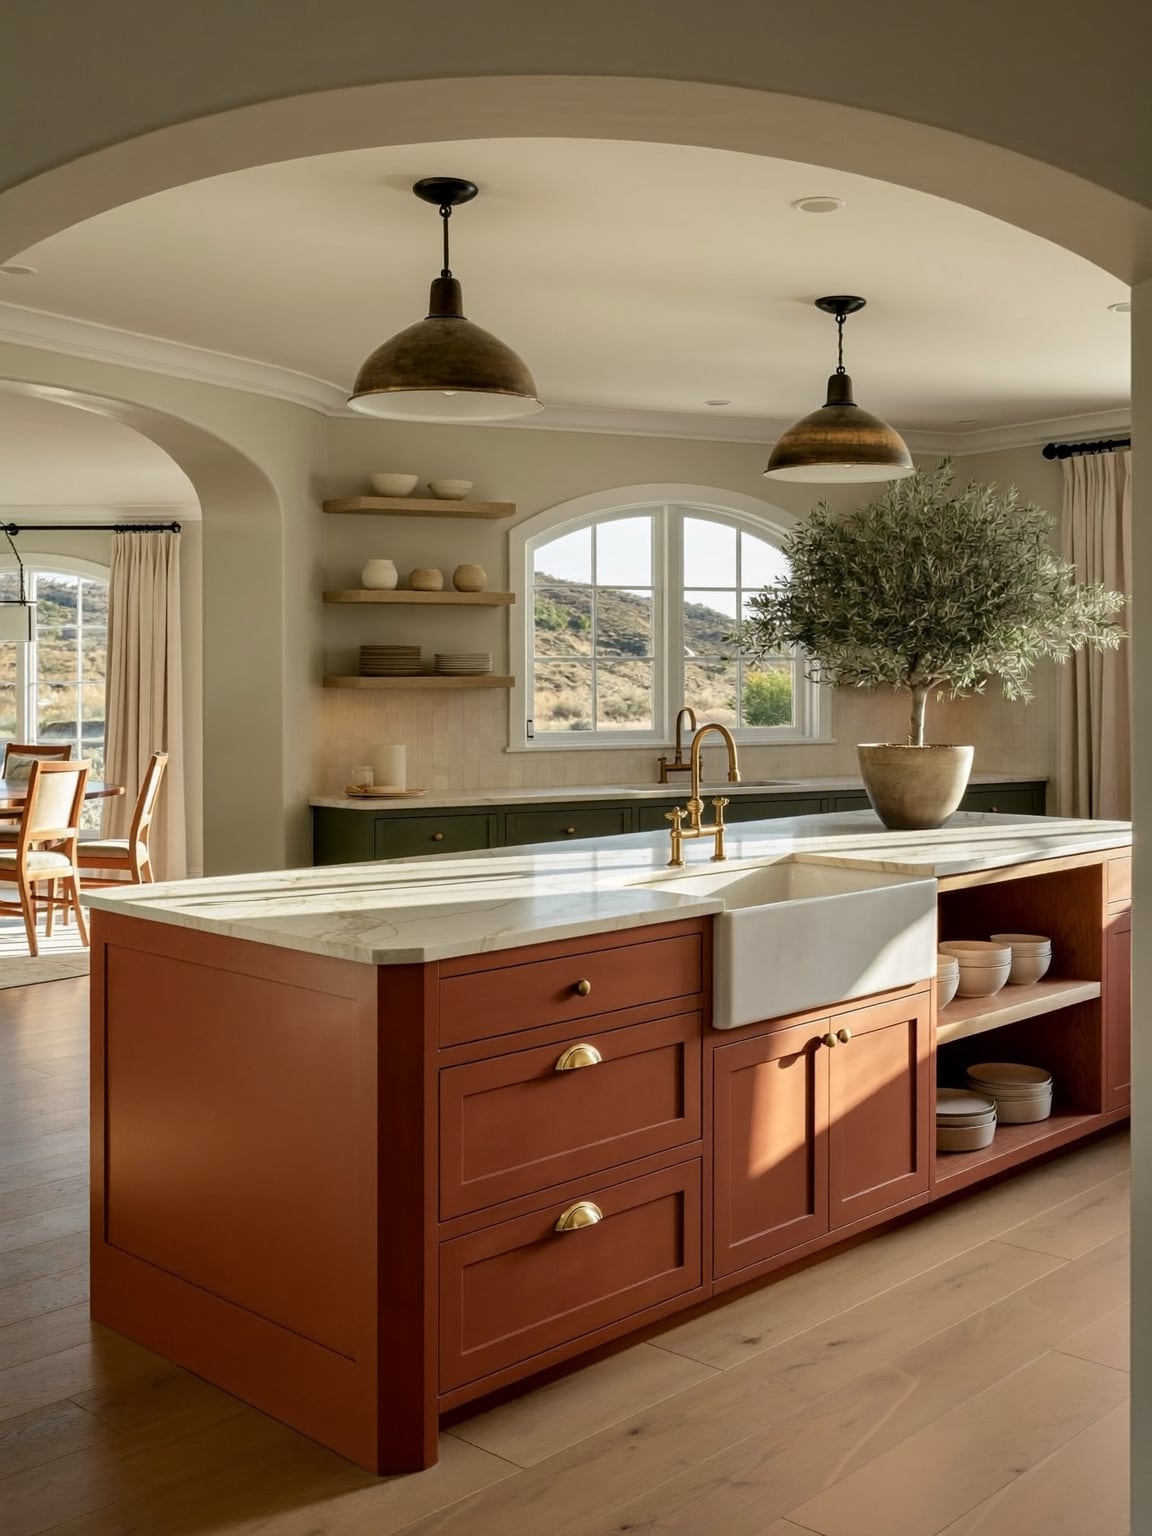
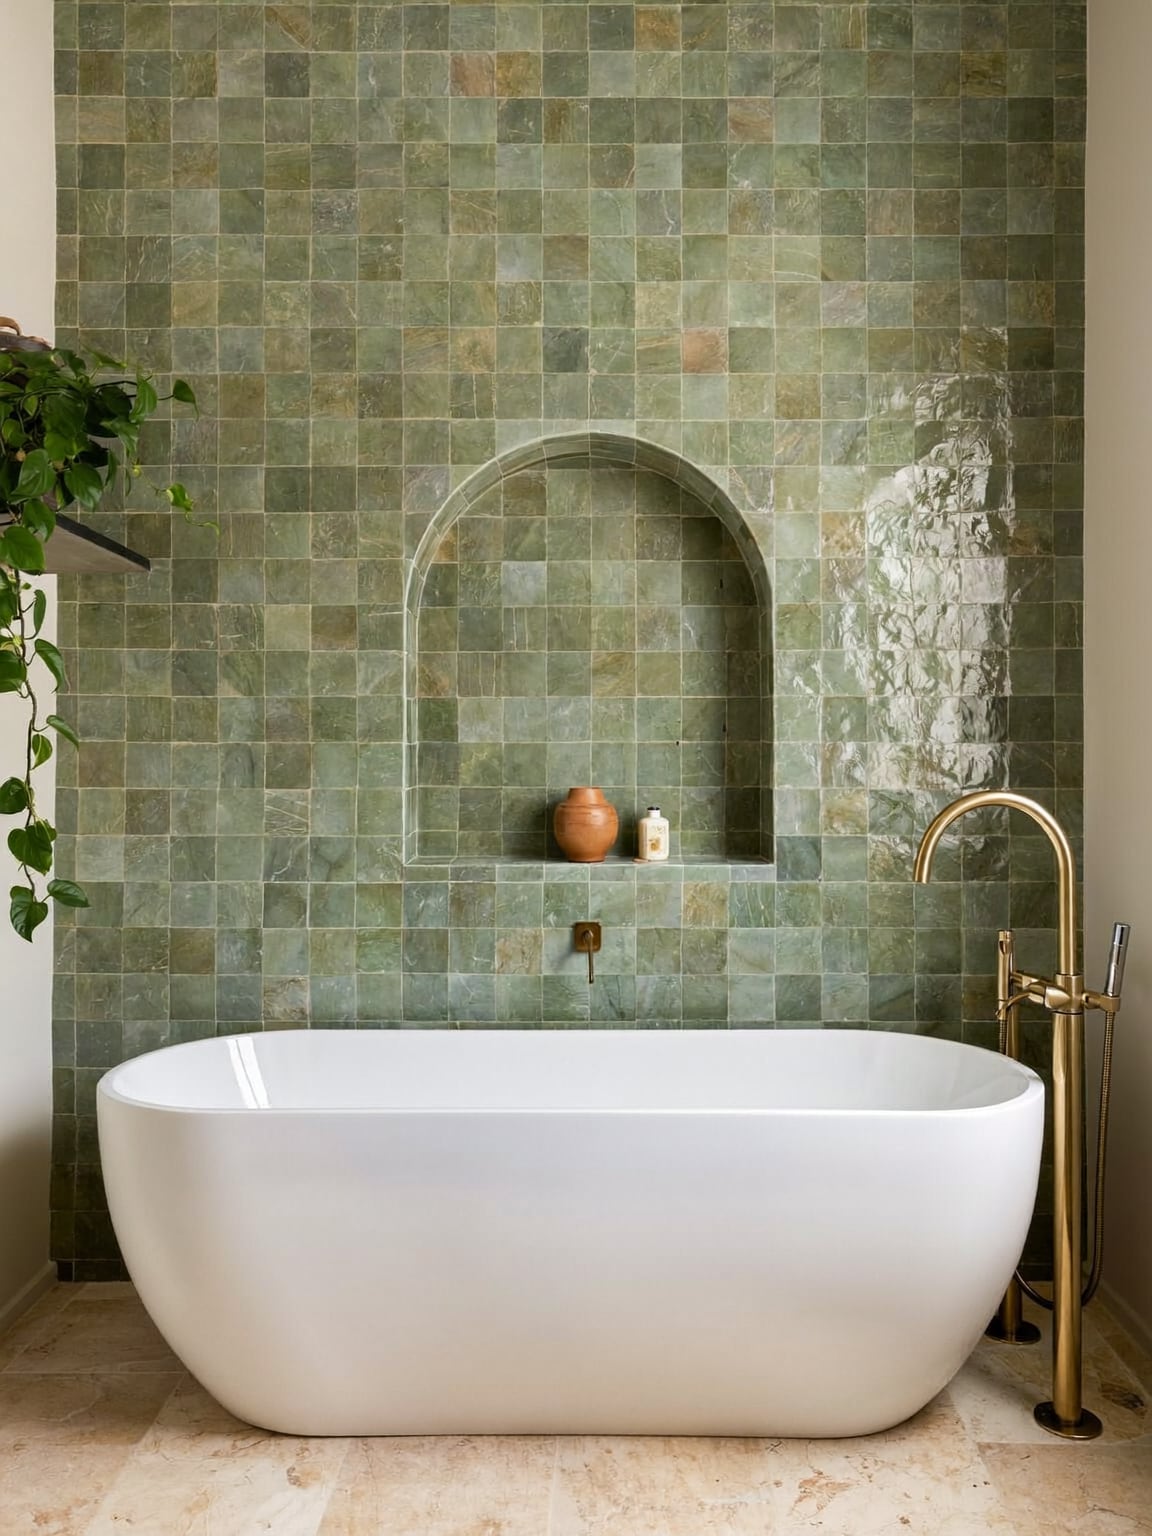
Park Hill Tudor: finished kitchen remodel, wide shot from the dining room.Wash Park bungalow: primary bath with zellige tile.
How we priceFixed price, not an “estimate.”
Every cabinet, tile and permit is itemized. The number you sign is the number you pay unless you change the scope.
SelectionsOak · Quartzite · Clay tile
At a glance
Who is Ponderosa Kitchen & Bath?
Ponderosa Kitchen & Bath is a design-build remodeling contractor based in Denver, Colorado, that works exclusively on kitchens and bathrooms. We serve homeowners in Denver and suburbs within about 25 miles of downtown, handling design, material selections, permits and construction under one fixed-price contract.
Design-build simply means the same company designs your room and builds it, so there is no gap between what was drawn and what gets installed, and only one team is accountable for both.
Specialty
Kitchen and bathroom remodels only
Service area
Denver plus Lakewood, Arvada, Englewood, Littleton, Aurora, Golden and nearby
Kitchen build
6–10 weeks of construction, typical
Bath build
4–6 weeks of construction, typical
Typical budget
$55k–$95k kitchens · $35k–$65k full baths
Warranty
Five years on workmanship
What we remodel
Two rooms. Done properly, every single time.
Kitchens and bathrooms hold most of a home’s plumbing, wiring, ventilation and tile, which is exactly why they go wrong when they’re a side job. Focusing on just these two rooms means our crews have set the same shower pan and leveled the same cabinet runs hundreds of times.
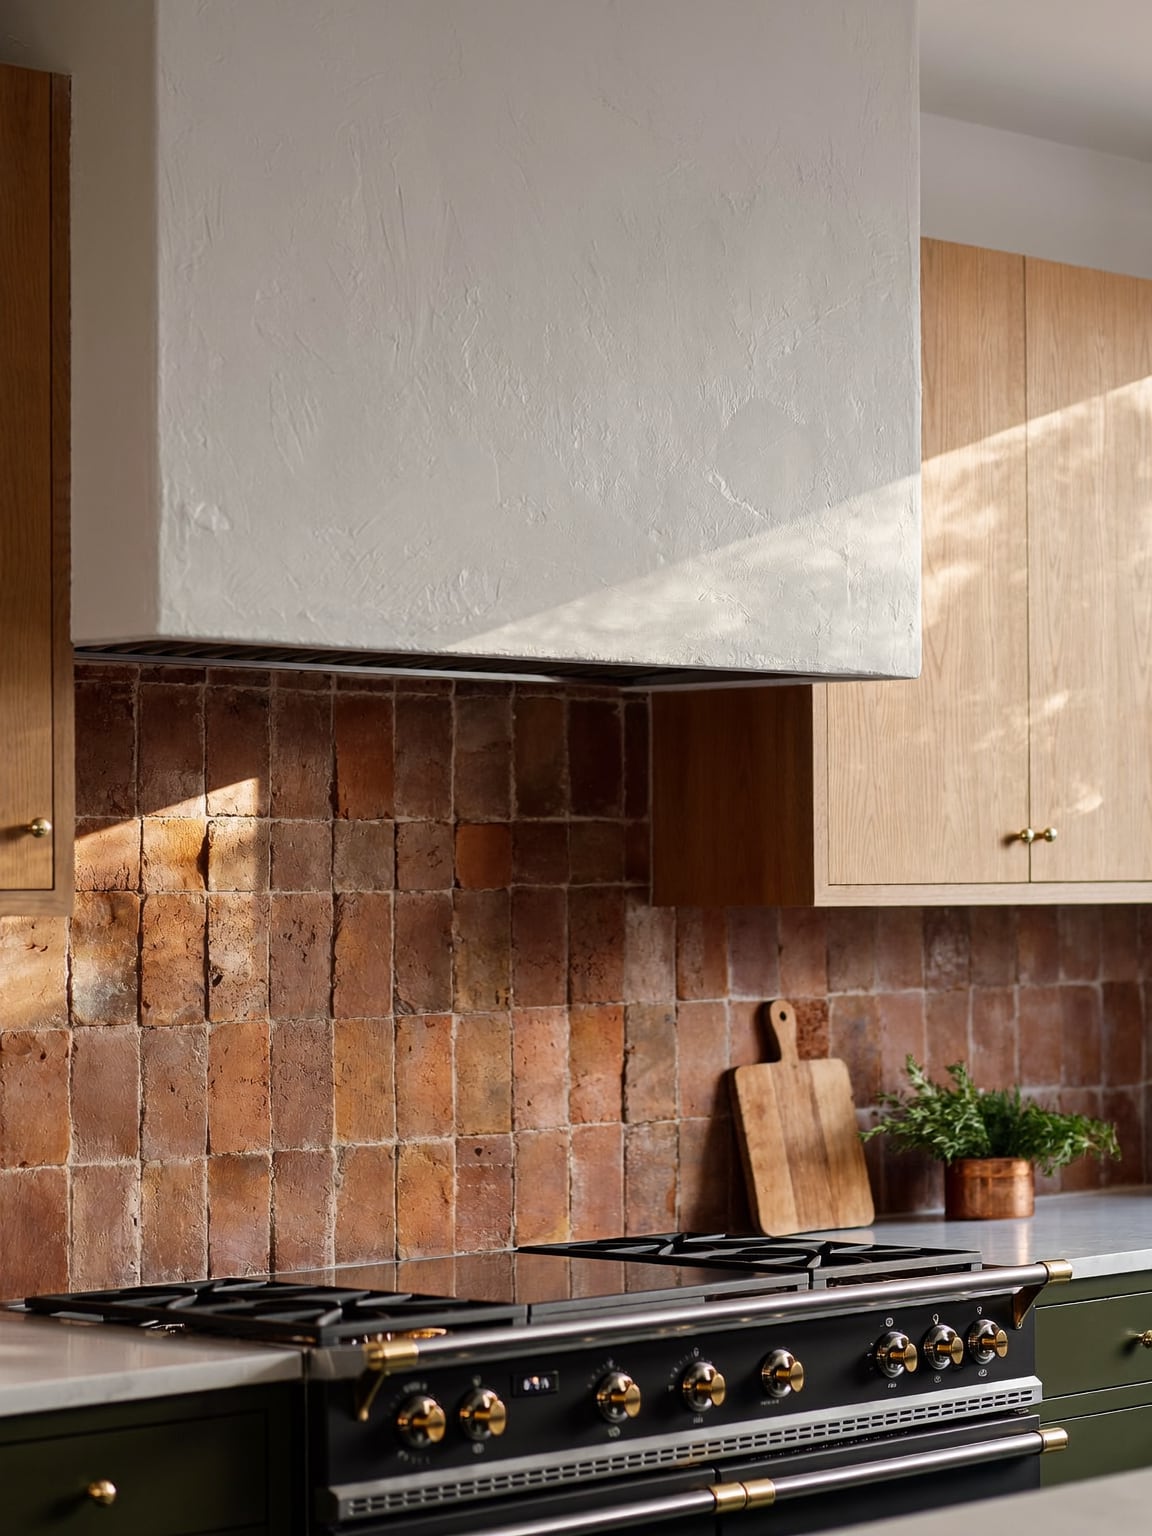
Range wall detail: plaster hood and handmade terracotta backsplash.From $28,000
Kitchen remodeling
Kitchen remodeling in Denver that fits how you actually cook
We start with how your household moves through the room: who cooks, where groceries land, where kids do homework. Then we redraw the layout, opening walls where it pays off, keeping plumbing where it saves money, and building cabinetry that uses every inch of an older Denver footprint.
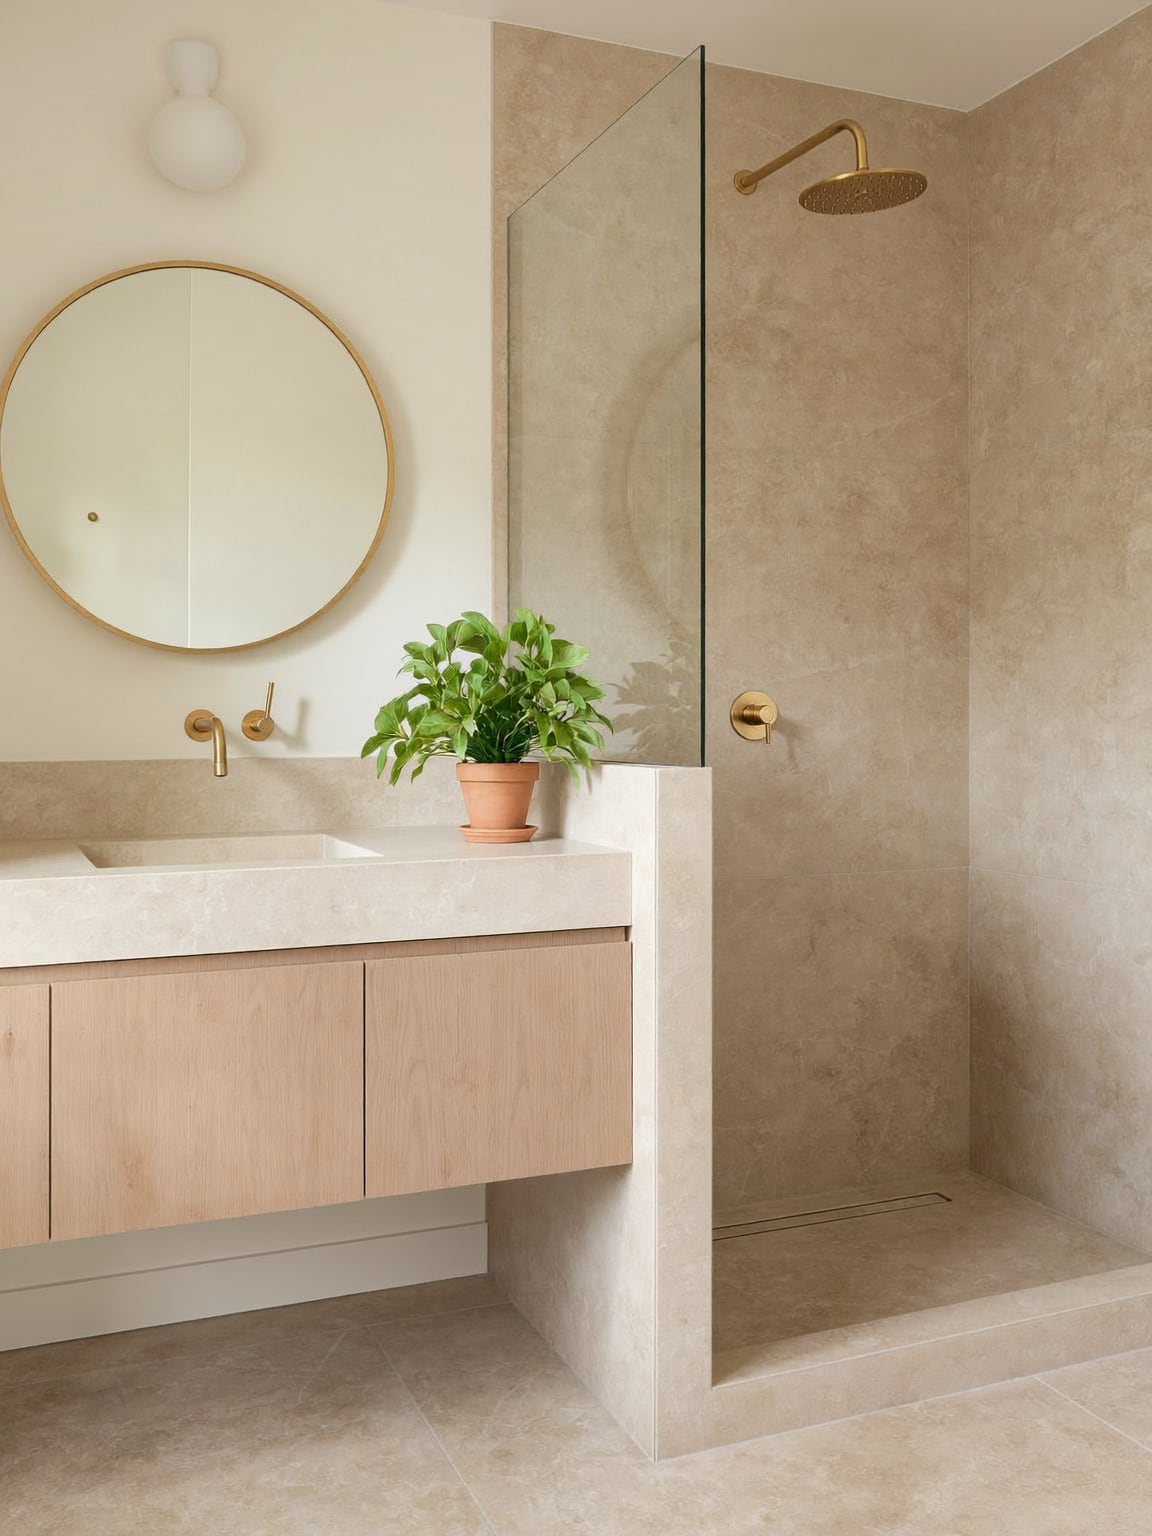
Highland primary bath: floating oak vanity and curbless shower.From $16,000
Bathroom remodeling
Bathroom remodeling built to stay dry for decades
Beautiful tile is the last 10% of a bathroom. The first 90% is what you never see: a properly sloped shower pan, a bonded waterproofing membrane, a vent fan that actually reaches the roof, and valves set at the right height. We photograph every layer before it’s covered, and you get the photos.
How much does a kitchen or bathroom remodel cost in Denver?
Most Ponderosa kitchens land between $55,000 and $95,000, and most full bathrooms between $35,000 and $65,000. Here’s what moves a project up or down the range.
Ranges include design, permits, demolition, labor and materials. Appliances and plumbing fixtures are priced at your selection.
Biggest cost drivers: moving plumbing or gas lines, removing load-bearing walls, cabinet grade and tile labor.
Homes built before 1978 get lead testing before demolition; older galvanized supply lines are usually replaced while walls are open.
Five stages, one project manager, and a written schedule before anyone swings a hammer. Most clients describe it as the first remodel where they always knew what was happening next.
1
Week 1
Design visit
A 90-minute walkthrough at your home. We measure, check the panel and plumbing, listen to your wish list and leave you with a realistic budget range.
2
Weeks 2–6
Design & selections
Floor plans, 3D renderings and a guided selections day for cabinets, stone, tile and fixtures with our in-house designer.
3
Within 10 business days
Fixed-price proposal
An itemized contract and week-by-week schedule. A modest design deposit is credited in full toward construction.
4
4–14 weeks
Permits & build
We pull permits, protect your home and build with in-house carpenters and tile setters. Weekly on-site check-ins with your project manager.
5
Handover + 11 months
Walkthrough & warranty
Final punch list, a binder of manuals and hidden-layer photos, and return visits at 30 days and 11 months.
Design-build vs. hiring a designer and a contractor separately
Both routes can produce a beautiful room. The difference is who carries the risk when the drawing and the job site disagree.
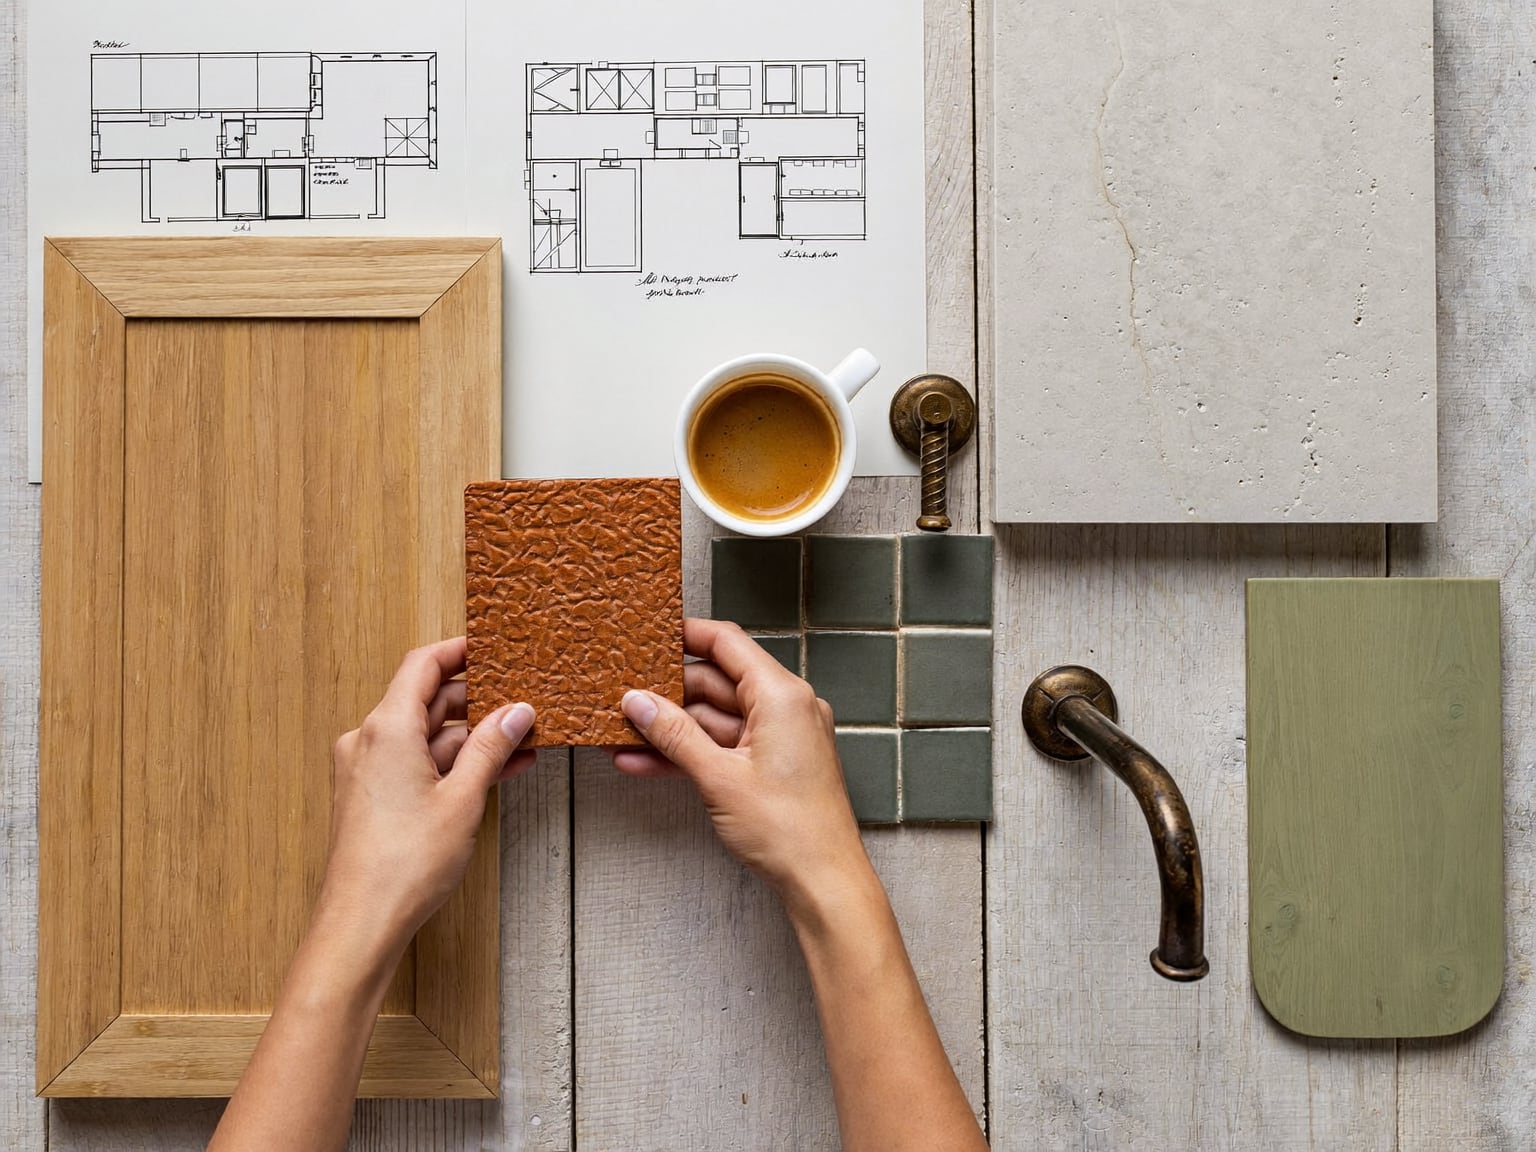
Selections day: oak, quartzite, terracotta and zellige samples, priced as they’re chosen.
Ponderosa design-build
Separate designer + contractor
Price certainty
Fixed price set during design
Bids arrive after design is paid for
Point of contact
One project manager
Two or more, often disagreeing
Design vs. budget
Priced as it’s drawn
Redesign if bids come in high
Accountability
One company for design and build
Split between firms
Typical timeline
10–24 weeks start to finish
16–32 weeks start to finish
Built for Denver
What should I know before remodeling an older Denver home?
Every era of Denver housing hides its own surprises behind the drywall. Knowing them in advance is how we keep fixed prices fixed.
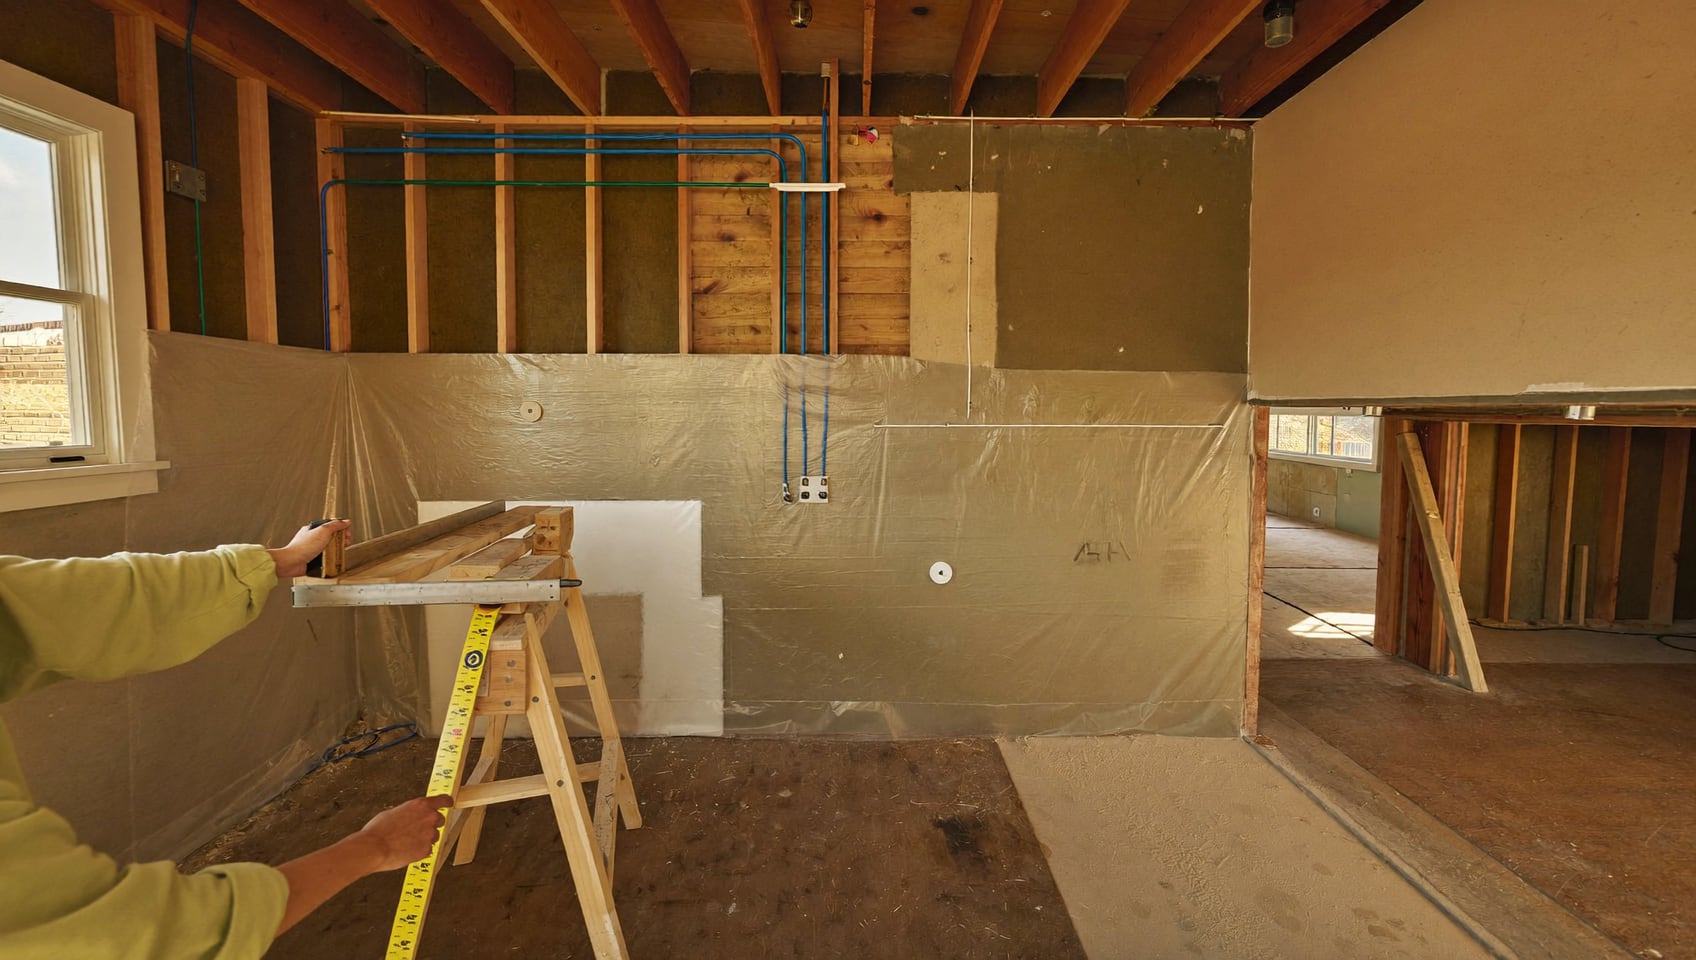
Behind the drywall: a bungalow kitchen opened to the studs, with new plumbing, wiring and dust protection in place.
Craftsman bungalows
Wash Park, Platt Park, Berkeley
Small, closed kitchens and one tiny bath. Expect knob-and-tube wiring, plaster walls and galvanized pipes we replace while walls are open.
1920s–30s Tudors
Park Hill, Congress Park
Charming arches and original tile worth saving. Floors are rarely level, and narrow stairs mean cabinets are planned for delivery.
Mid-century ranches
Harvey Park, Virginia Village
Great bones for opening the kitchen to the living room. Often a single 100-amp panel that needs upgrading for induction or more circuits.
1970s–90s split-levels
Littleton, Arvada, Centennial
Builder-grade baths with fiberglass surrounds and undersized fans. Ideal for tub-to-shower conversions and full primary-bath remodels.
Where we work: Denver, Lakewood, Wheat Ridge, Arvada, Edgewater, Englewood, Littleton, Centennial, Aurora and Golden, within about 25 miles of downtown.
Real words from people who have cooked, showered and lived in a Ponderosa remodel.
Add a short quote from a real customer here.
Customer name · What they bought or where they’re from
Add a short quote from a real customer here.
Customer name · What they bought or where they’re from
Add a short quote from a real customer here.
Customer name · What they bought or where they’re from
FAQ
Questions about remodeling in Denver
Straight answers to what homeowners ask us most. Don’t see yours? Call (555) 010-2030.
How much does a kitchen remodel cost in Denver?
Most Ponderosa kitchen remodels in Denver cost between $55,000 and $95,000. A cosmetic refresh with new counters, paint and fixtures can start around $28,000, while full custom kitchens with layout changes and custom cabinetry typically run $110,000 and up. Your design visit ends with a realistic range before you commit to anything.
How much does a bathroom remodel cost in Denver?
A full bathroom remodel in Denver typically costs $35,000 to $65,000 with Ponderosa. Hall and guest bath refreshes usually land between $16,000 and $28,000, while primary-suite bathrooms with curbless showers, heated floors and custom vanities often exceed $75,000. Tile, plumbing moves and shower glass are the biggest cost drivers.
How long does a kitchen or bathroom remodel take?
Plan on 6 to 10 weeks of construction for a kitchen and 4 to 6 weeks for a bathroom. Design, selections and permitting usually take another 6 to 12 weeks beforehand. You get a week-by-week schedule before demolition, so you always know which trade is in your home and when.
Do you pull permits with the City and County of Denver?
Yes, we pull and manage every required permit. Moving plumbing, adding circuits, removing walls or changing gas lines needs a residential permit from Denver Community Planning and Development or your suburb's building department. We schedule every inspection and attend each one, so you never have to deal with the city yourself.
Can we live at home during the remodel?
Yes, most of our clients stay home throughout the project. We seal the work zone with zip-wall dust barriers, protect floors from the front door to the room, and clean up every day. For kitchen remodels we set up a temporary kitchenette with your fridge, microwave and a utility sink.
Which Denver-area neighborhoods and suburbs do you serve?
We work throughout Denver and within about 25 miles of downtown. That includes Lakewood, Wheat Ridge, Arvada, Edgewater, Englewood, Littleton, Centennial, Aurora and Golden, plus Denver neighborhoods like Washington Park, Park Hill, Highland, Platt Park and Harvey Park. Farther out? Ask, and we'll give you an honest answer.
Is there a warranty on your remodeling work?
Yes, every project includes a five-year workmanship warranty. It covers our carpentry, tile, plumbing and electrical installation. Manufacturer warranties on cabinets, appliances and fixtures pass directly to you, and we register them on your behalf. We also return at 30 days and 11 months for a free walkthrough and adjustments.
Start here
Book a free design visit for your Denver kitchen or bath
Tell us a little about your home and the room you want to change. A designer will reply within one business day to schedule a 90-minute visit. No cost, no pressure, and you keep the budget range either way.